Commercial Concrete Installation
in Middle Tennessee
New commercial concrete for retail, office, industrial, and municipal sites. Parking lots, dumpster enclosures, sidewalks, equipment pads, light pole bases, fuel pads, and ADA-compliant access. Bid-ready, schedule-ready, inspection-ready.
Request a QuoteCommercial Concrete Built to Specification
Commercial concrete installation is a different discipline than residential concrete. The pours are larger, the loads are heavier, the inspections are stricter, and the specifications come from a civil engineer rather than a homeowner’s preference. Concrete that takes truck traffic, dumpster wheels, lift-truck loads, and constant vehicle turning needs to be designed for it from the subbase up. S and S Excavation and Hauling installs commercial concrete for businesses, property managers, general contractors, and municipal projects across Manchester, Murfreesboro, McMinnville, and the surrounding region.
The scope of commercial concrete installation includes new parking lots, drive lanes, integral curb-and-gutter, sidewalks fronting commercial properties, dumpster enclosures and trash pads, fuel and propane pads at fueling sites, generator and transformer pads, HVAC and mechanical equipment pads, light pole bases, sign foundations, and ADA-compliant access ramps and curb cuts. Each item carries its own specification, its own inspection, and its own role in the certificate of occupancy that a commercial site needs before it can open.
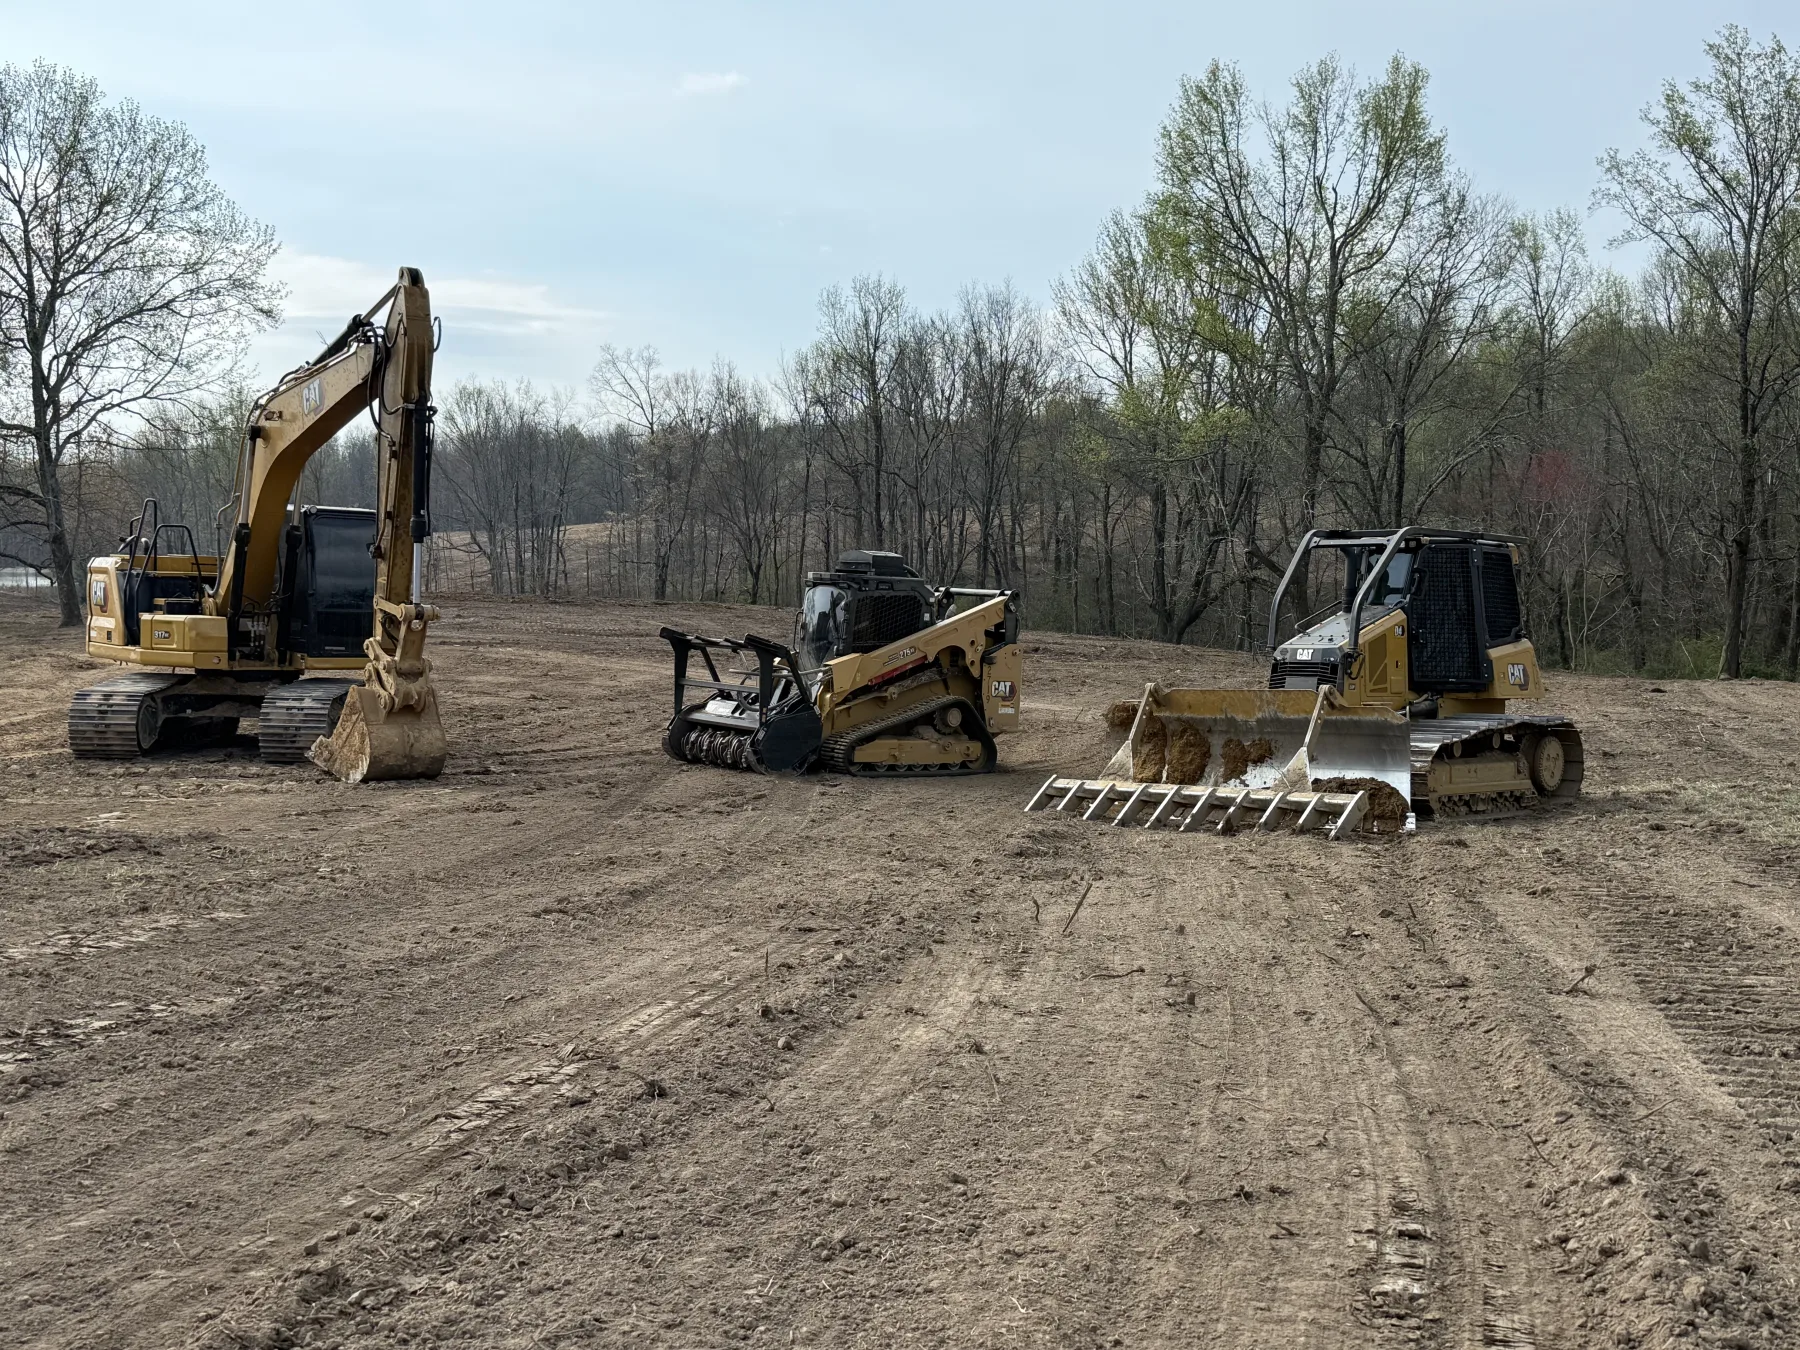
Because we own both the earthwork and the concrete placement, we eliminate the coordination gap that creates most of the failure modes on commercial concrete. We excavate to design depth, install and compact aggregate base to the specified thickness, set forms to the survey, place reinforcement per the structural drawings, pour the specified mix, and finish to the design tolerance. The general contractor or property owner gets one schedule, one quote, one accountable party, and one set of inspection sign-offs covering the complete scope from subgrade through finished concrete.
Commercial Concrete Scope
Parking Lots and Drive Lanes
Concrete parking lots for retail, office, industrial, and institutional sites. Excavation to design depth, engineered aggregate base, reinforced concrete sized for design wheel loads, saw-cut joint pattern, and a finished surface ready for line striping. Drive lanes and truck routes get heavier sections and tighter joint spacing where they cross loading dock approaches.
Curb, Gutter, and ADA Curb Ramps
Cast-in-place integral curb-and-gutter, separated curb, ADA-compliant curb ramps with detectable warning panels, and median islands. Built to local public works specifications and ADA dimensional requirements so the as-built passes the accessibility inspection on the first walkthrough.
Sidewalks, Plazas, and Walkways
Commercial sidewalks fronting the right-of-way, internal sidewalks across the site, and plaza-style hardscape areas. Standard joint patterns, expansion joints at building faces and structures, slope to drainage, and finishes ranging from broom-textured for traction to exposed-aggregate for entry plazas.
Dumpster Pads and Trash Enclosures
Reinforced concrete pads sized for dumpster wheels and roll-off truck loading impact. Apron extends out to the drive lane to handle the wheel loads of the truck during pickup. Concrete bollards or knee walls included where the design calls for an enclosed trash area.
Equipment, Fuel, and Pole Bases
Generator pads, transformer pads, HVAC condenser pads, propane and fuel storage pads, light pole foundations with anchor bolt cages set to the manufacturer template, and sign foundations. Each sized, reinforced, and finished to the equipment manufacturer’s spec and the structural design.
Loading Docks and Truck Aprons
Reinforced concrete dock pads, truck aprons, recessed dock approaches, and truck-staging concrete. Designed for the wheel loads, dock plate impact, and constant maneuvering of semi tractors and trailers. Coordinated with site grading to keep stormwater away from the dock face.
Our Commercial Process
Plan Review and Bid
We review the civil drawings, structural details, and project specifications. Quantity takeoffs, mobilization, concrete supply, reinforcement, formwork, finishing, and inspection coordination are all priced in line items. The bid you receive matches the format the GC or owner needs for project bookkeeping.
Schedule and Mobilization
We integrate into the project CPM schedule, coordinate with the grading, utility, and paving subs, and confirm pour windows around weather, inspections, and concrete supplier availability. Equipment, materials, and crew are mobilized to the site in alignment with the schedule.
Subgrade, Forms, and Inspection
Subgrade is excavated, base is placed and compacted, forms are set to survey, and reinforcement is placed per the structural drawings. The inspector walks the work before any concrete is placed, so nothing has to be opened back up after the fact.
Pour, Finish, Turn Over
Concrete is placed, consolidated, screeded, finished to the design texture, and cured per the spec. Saw-cut joints are placed within the first 12 to 24 hours. The finished work is documented with field reports and photos, and the scope is turned over to the next trade ready for striping, paving, or vertical construction.
Commercial Concrete Projects

Why Choose S and S for Commercial Concrete
Earthwork and Concrete Together
Most commercial concrete failures trace back to subgrade or base preparation, not the pour itself. We own both the dig and the concrete, so the chain of responsibility never breaks. Soft spots get fixed before they become cracked slabs.
Plans-and-Spec Discipline
We work from civil and structural documents and we follow them. Concrete mix designs, joint patterns, reinforcement schedules, and tolerances come from the drawings. Field improvisation only happens when the engineer of record signs off on it in writing.
Inspection Coordination
We schedule, coordinate, and walk pre-pour inspections with the local authority. Footing, rebar, and slab inspections happen in sequence, signed off, and documented before concrete is placed. Re-work after the fact is avoided by handling sequencing properly the first time.
GC and Property Manager Friendly
We respect schedules, communicate scope conflicts before they hit the field, and provide the documentation a GC or property owner needs for the project file. We have worked alongside other trades on commercial sites for years and we understand the cadence.
Tennessee-Specific Design
Mix designs, jointing, drainage details, and concrete thickness account for Middle Tennessee’s freeze-thaw exposure, clay subgrade, and rainfall pattern. Generic specifications from other regions get adjusted to local conditions before the first pour.
Documented Turnover
Field reports, ticket records, inspection sign-offs, and photographs are part of every job file. When the owner, the GC, or the architect needs to verify what was placed and how, the documentation is already organized and ready to hand over.
Commercial Concrete FAQs
Do you bid commercial concrete packages from civil drawings?
Yes. Send us the civil drawings, structural details, and project specifications and we return a line-item bid in the format the project requires. Quantity takeoffs, mobilization, concrete supply, formwork, reinforcement, finishing, and inspection coordination are all itemized so the GC or owner can see exactly what is included.
Can you handle the earthwork and the concrete in one contract?
Yes, and this is often the best route for commercial concrete scopes. One contract for the excavation, base, formwork, reinforcement, and concrete placement eliminates the coordination gap between an earthwork sub and a separate concrete sub. One schedule, one accountable party, one set of inspection sign-offs.
How do you handle ADA compliance on curb ramps and sidewalks?
ADA dimensions for slope, cross-slope, landing size, and detectable warning placement are baked into the formwork before the pour. We follow the current ADA standards and the local public works details. Inspections are scheduled with the accessibility authority where required, and we walk the as-built dimensions with the inspector.
What concrete mix do you use for commercial slabs?
Mix design is taken from the structural specification on every project. Typical commercial concrete is 4,000 psi with air entrainment for freeze-thaw exposure, but specifications vary by use (heavier loads, fiber reinforcement, or specialty admixtures are specified by the engineer where required). We supply the mix the spec calls for, with the supplier ticket as proof on every truck.
How fast can you mobilize on a commercial scope?
With drawings reviewed and the bid accepted, mobilization typically happens within one to three weeks depending on scope, permit status, and concrete supplier scheduling. Larger packages with multiple pour events get scheduled in coordination with the GC and the overall project CPM. Call (931) 636-7713 to discuss your project timing.
Do you provide warranty documentation?
Yes. Workmanship warranty terms are spelled out in the contract, typically aligned with industry standard for commercial concrete sitework. Material warranties for specialty admixtures, sealers, or hardeners are passed through from the manufacturer. All warranty paperwork is included in the closeout package handed over at project completion.
Have a Commercial Concrete Bid
From parking lots and curb-and-gutter to dumpster pads, equipment foundations, and ADA-compliant access, S and S Excavation delivers commercial concrete installation across Middle Tennessee. Bid-ready. Schedule-ready. Inspection-ready.